How Plumbing Services Fit Into A Home Remodel?
Plumbing services fit into a home remodel in two visits, with planning before either one. The plumber sets the pipes, drains and valves while the walls are open, then returns after tile and cabinets to install the fixtures. At Eastside Repipe and Plumbing, we handle plumbing services for Kirkland WA remodels, from single bathrooms to full kitchens.
By Ramin Shahbaziasl, Owner and Lead Plumber · Last updated November 19, 2026
What do plumbing services for a remodel actually cover?
Plumbing for a remodel covers every pipe that carries water in, every drain that carries it out, and the vents that let those drains work. Most homeowners picture the faucet and the toilet. However, the real work sits behind the wall and under the floor.
If you're wondering what plumbing is involved in a bathroom remodel, a typical job includes:
Supply lines for hot and cold water to each fixture
Drain lines from the sink, tub or shower and toilet
Vent piping, which lets drains flow without gurgling or siphoning traps dry
A shower or tub valve, set inside the wall at the right depth
Shutoff valves at each fixture, so a future repair doesn't need the whole house off
Each of those parts is connected to the rest of the house. For example, a new shower drain has to tie into a drain line that's big enough and sloped correctly. Likewise, a new vanity may need its own vent rather than borrowing one that's already overloaded.
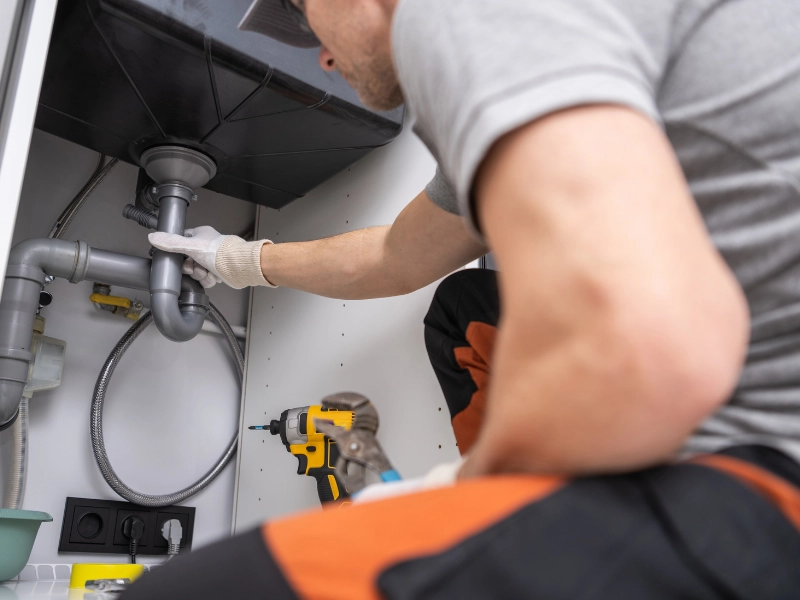
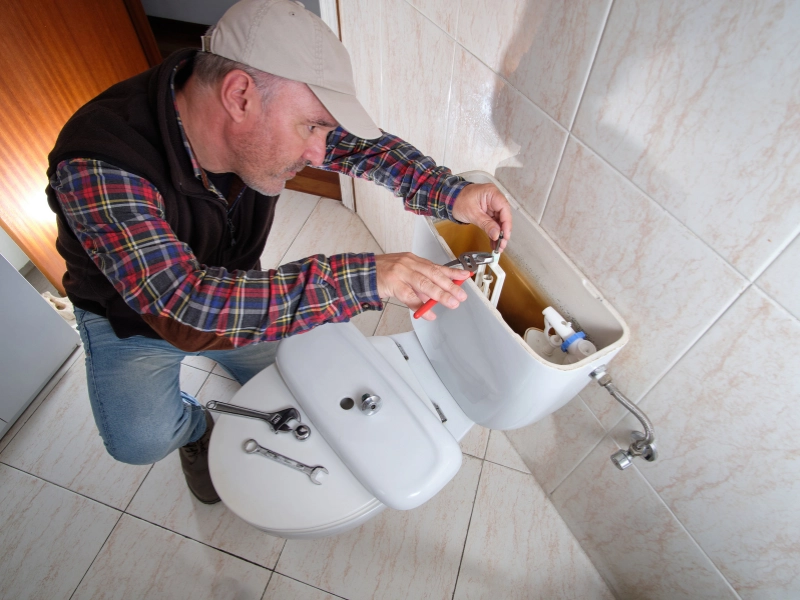
Our general plumbing services include shower, bathtub, toilet and faucet installation. For remodels, we combine those into one plan, so every fixture works with the system behind it.
How is kitchen plumbing different from bathroom plumbing?
Kitchen plumbing usually has fewer fixtures than a bathroom but more appliances tied into it. That changes what the plumber has to plan for during plumbing work during a kitchen or bathroom renovation.
In a kitchen, the sink is rarely alone. It often shares its drain with a dishwasher and a garbage disposal. In addition, the fridge may need a water line, and a gas range needs its own gas supply.
Islands are where kitchen plans most often run into trouble. A sink in an island has no wall behind it for a normal vent. So the drain needs a venting design that works under the floor and still passes inspection.
Gas lines are another kitchen-specific job. Switching from an electric range to gas means running a new line, sizing it correctly and having it pressure tested. Our specialized plumbing services include gas line installation for exactly this kind of change.
Bathrooms, on the other hand, pack more drains into a smaller space. A shower, toilet and double vanity can mean four drains within a few feet. As a result, the layout of the vents and drains often decides where each fixture can go.
Which fixture choices must be locked in before the plumbing starts?
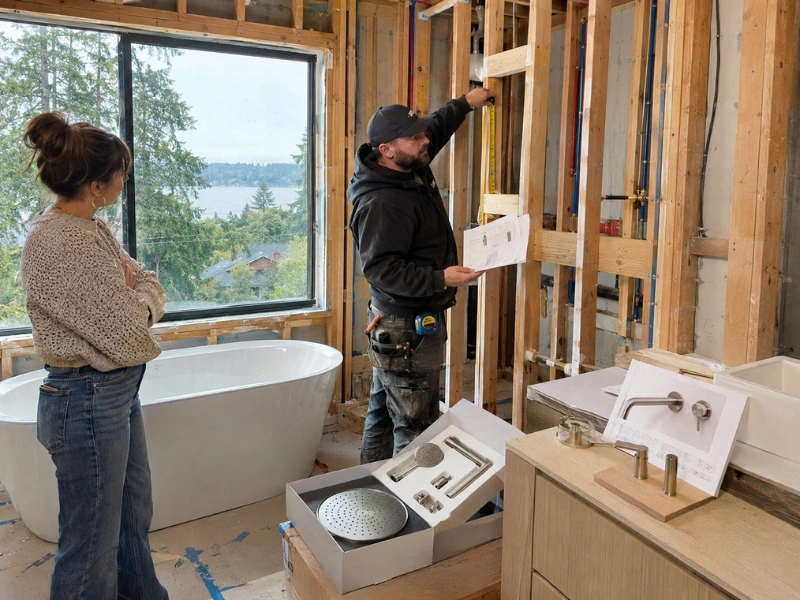
Every fixture that connects inside a wall or floor has to be chosen before the plumber sets pipes. Many fixtures look interchangeable in a showroom. Behind the wall, though, they need different connections, heights and valve bodies.
Here's what we need to know before roughing in:
Fixture | What must be decided | Why the plumber needs it |
|---|---|---|
Shower valve | Brand and model of the valve and trim | Valve bodies aren't interchangeable, and they're buried behind tile |
Toilet | Rough-in size (10, 12 or 14 inches) and style | Sets the flange position in the floor |
Wall-mounted faucet | Exact faucet model and spout height | Supply lines are set in the wall at a fixed height |
Freestanding tub | Tub model and drain location | The floor drain has to line up with the tub's outlet |
Linear or curbless shower drain | Drain type and position | Changes the floor framing and the slope of the shower base |
Vessel or undermount sink | Sink, vanity and counter height | Moves the drain and supply heights in the wall |
The shower valve is the one that causes the most trouble. Once tile is up, a valve that doesn't match the trim you bought can mean opening the wall again. For that reason, we ask to see the actual fixtures, or at least the model numbers, before we start.
Radiant floor heat is another early decision. If you want a warm bathroom floor, it has to go down before the tile. Our specialized plumbing team installs radiant floor heating during bathroom remodels.
Planning a kitchen or bathroom remodel?
Call: 425-331-2011
Email: [email protected]
Free estimate, with a written scope before any work starts.
When does a remodel need a plumbing permit in Kirkland?
In Kirkland, a remodel needs a plumbing permit as soon as it changes or moves the plumbing system. The City of Kirkland's Do you need a permit? page says a permit is required before altering, repairing or moving plumbing systems.
There's an important exception, however. The same page exempts like-in-kind fixture replacement, such as a toilet or sink, in the same location. That only applies if no changes are made to the plumbing lines.
In practice, that splits remodels into two groups:
No permit usually needed: swapping a toilet, faucet or sink in the same spot on existing lines
Permit needed: moving a fixture, adding a fixture, changing drains or vents, or adding a gas line
Most real remodels fall into the second group. Even a small layout change touches the drain and supply lines. So we treat the permit as part of the job, not an optional extra.
Permits also bring inspections. An inspector looks at the rough-in before the walls close, and the city finals the job at the end. Bellevue, Redmond and other Eastside cities handle permits through their own building departments, so the process varies slightly by address.
What does a good plumbing rough-in look like before the walls close?
A good plumbing rough-in is secure, accessible, tested and documented before any drywall goes up. Once the wall is closed, nobody sees that work again until something fails. So this is where the quality of a remodel is really decided.
Washington adopts the 2021 Uniform Plumbing Code statewide, with state amendments. That code sets the minimum, but a clean rough-in goes further. Here's what we check before calling for inspection:
Pipes are strapped so they don't bang or shift when water turns on and off
Nail plates protect pipes wherever they pass close to the face of a stud
Stub-outs are at the right heights for the vanity, toilet and fixtures you chose
Cleanouts stay reachable instead of ending up behind finished walls
Drains and supplies are tested for leaks before anything is covered
We also photograph every open wall before it closes. That way, years from now, you'll know where the pipes run before hanging a cabinet or drilling for a towel bar.
That record matters most in older Eastside homes. Around Rose Hill and Houghton, many houses date from the 1970s and 1980s. Most have been remodeled more than once, so nobody knows what's inside the walls.
Where do we handle remodel plumbing on the Eastside?
We handle remodel plumbing across Kirkland, Bellevue and the surrounding Eastside cities. Our shop is in Bellevue, so most Kirkland projects are a short drive up I-405.
If you're looking for remodel plumbers near Kirkland and Bellevue WA, we work regularly in:
Kirkland, including Houghton, Rose Hill, Norkirk and the Highlands
Bellevue, from West Bellevue to Crossroads
Redmond and Education Hill
Bothell and Sammamish
You can see more of our finished work in our project gallery. For a full list of what we do, visit our plumbing services page.
Frequently asked questions
1. At what point in a remodel does the plumber come in?
The plumber comes in twice, first for rough-in right after demolition and framing, and again for finish work once tile, cabinets and counters are installed. If you're asking when does the plumber come in during a renovation, the short answer is whenever the walls are open, although we like to walk the space during planning too.
2. How far can a sink or toilet realistically move?
A sink or toilet can usually move a few feet on the same floor, but the real limit is drain slope and venting, since each drain needs a steady fall and a vent within a set distance. If you're asking can a sink or toilet be moved during a remodel, the answer is yes, and rough-in and fixture relocation are easiest when the existing drain is already exposed.
3. Who hires the plumber - you or the contractor?
Either works, since many homeowners hire us directly while others have their general contractor bring us in as the plumbing trade. When we're working alongside a contractor, we coordinate scheduling with them, but you still get a written scope and price for the plumbing.
4. What is worth replacing while the walls are already open?
Old galvanized or polybutylene pipe, worn shutoff valves and aging supply lines are the best candidates, because replacing them later means opening finished walls again. It's also the cheapest time to add a pressure-reducing valve, new fixture shutoffs or a line for a future appliance.
5. How does plumbing hold up or hold back a renovation schedule?
Plumbing holds up a schedule when fixtures arrive late, the rough-in fails inspection or hidden damage turns up after demolition. It keeps a schedule moving when fixtures are chosen early and the rough-in is done right the first time, so tile and cabinets can start on time.
Visit or Call Us
Eastside Repipe And Plumbing
Address: 12005 NE 12th St # 29, Bellevue, WA 98005
Phone: 425-331-2011
Email: [email protected]
Family-owned plumbing and repiping company.
Serving Kirkland, Houghton, Rose Hill, Bellevue, Redmond, Bothell and Sammamish. Call for a free estimate, or use our contact page to book a visit.
